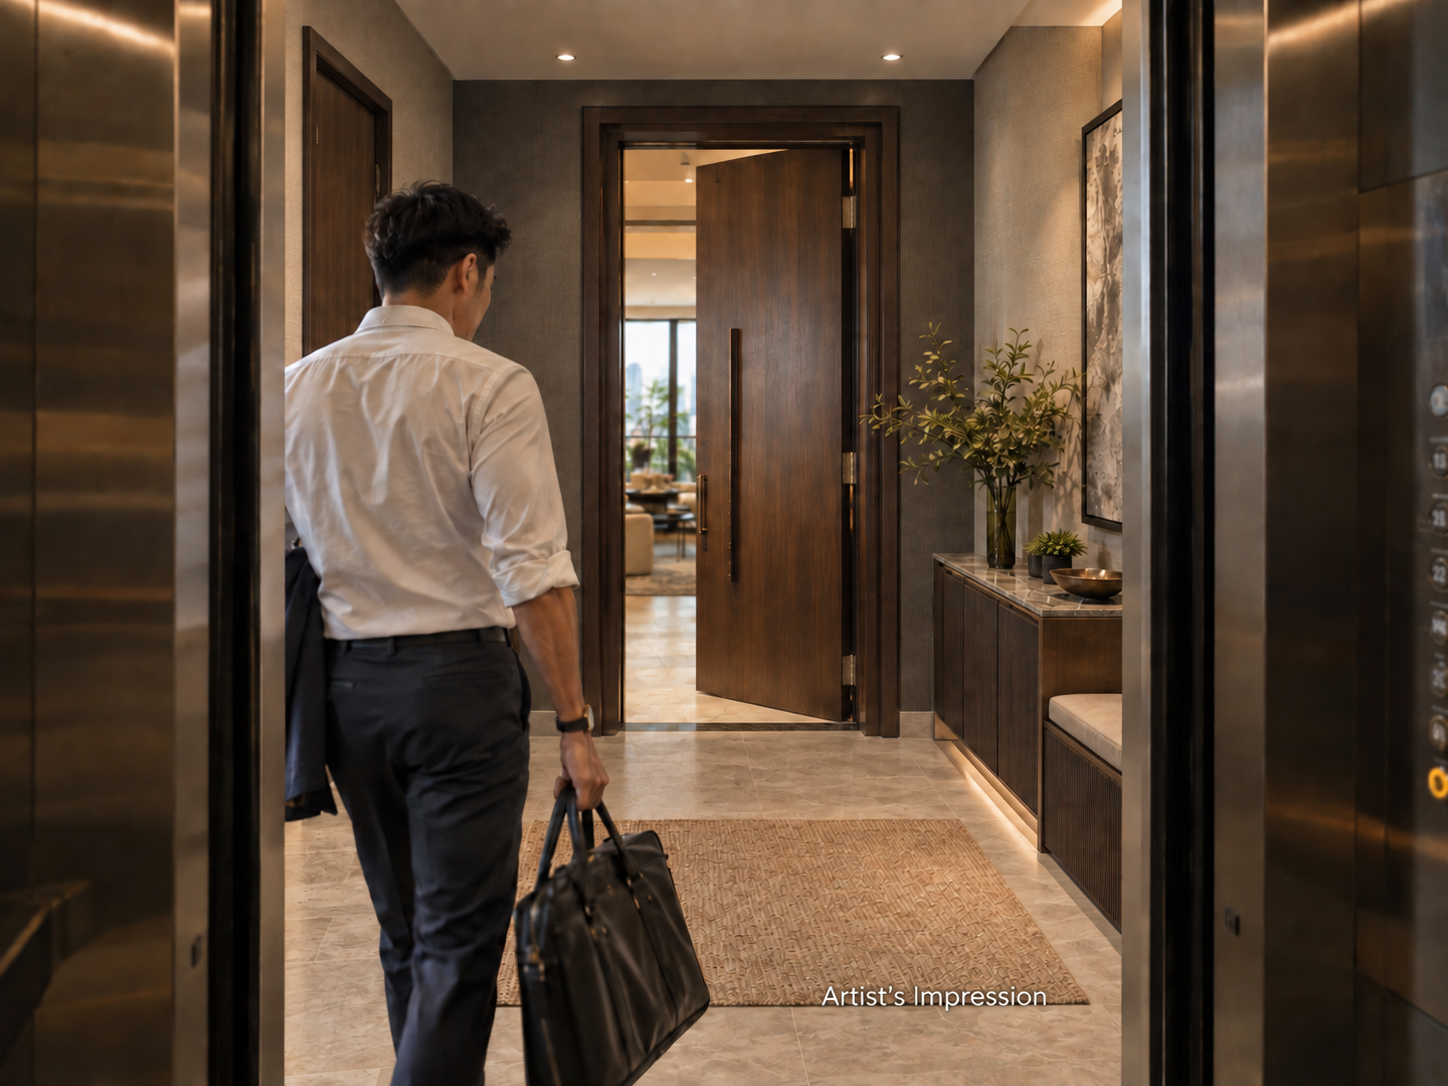
PRIVATE ARRIVAL
Lift-to-Lobby Privacy
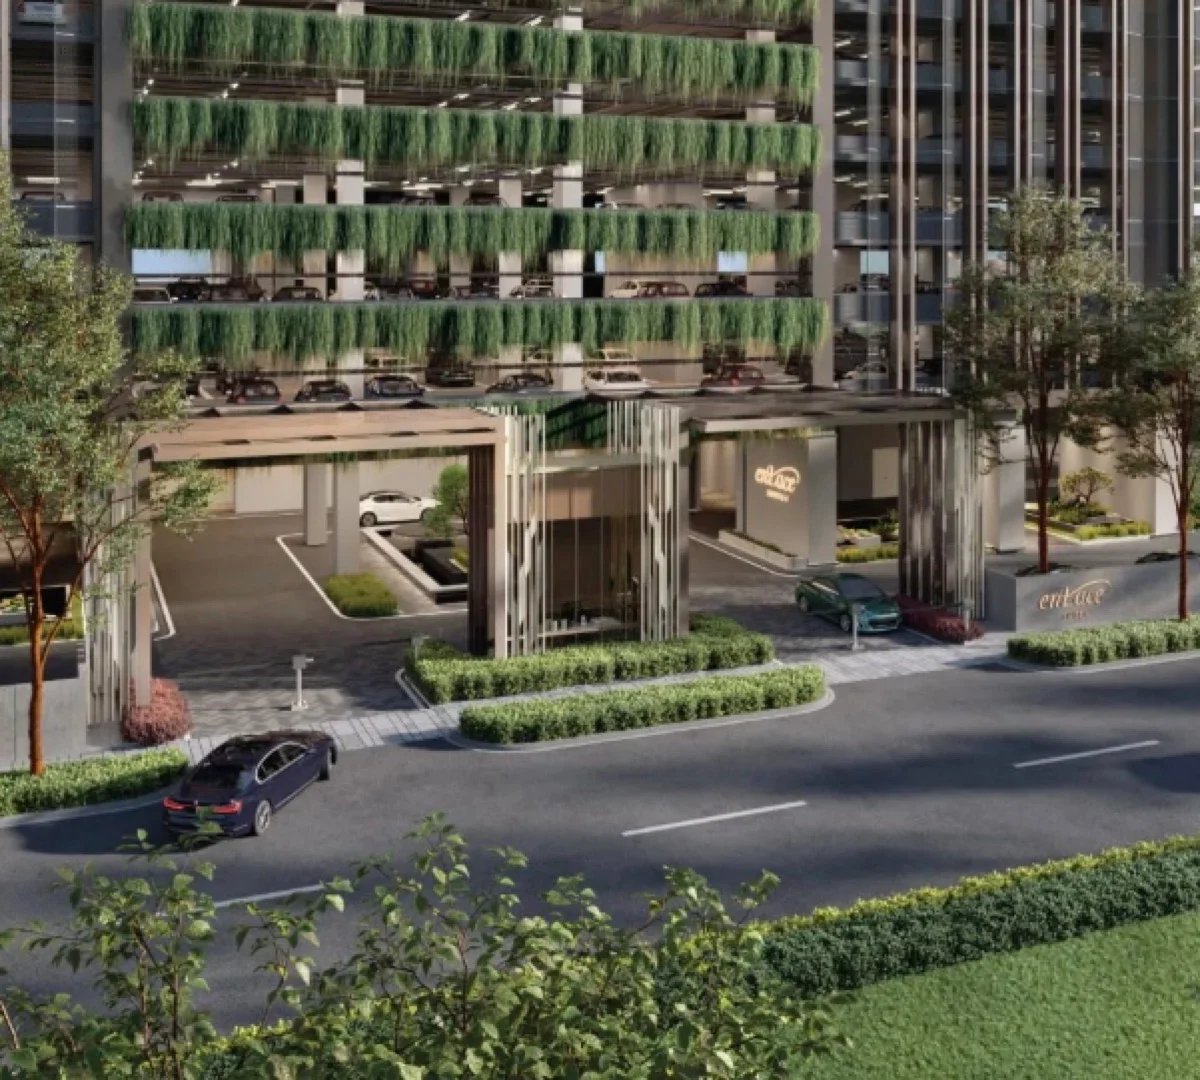
Eight homes per residential floor are paired with private lift-lobby access in the current project FAQ reference.
Independent Accent PJ guide for buyers comparing a private-lift arrival, larger Petaling Jaya layouts, tenure, density and expected completion.
INDICATIVE PRICE FROMRM980KTO RM2M+ · SUBJECT TO UPDATESAccent PJ is a pre-launch serviced apartment and retail development planned along Jalan Kemajuan in Section 13, Petaling Jaya. This guide keeps the current site reference and the more detailed project FAQ separate so buyers can see what still needs to be reconfirmed.
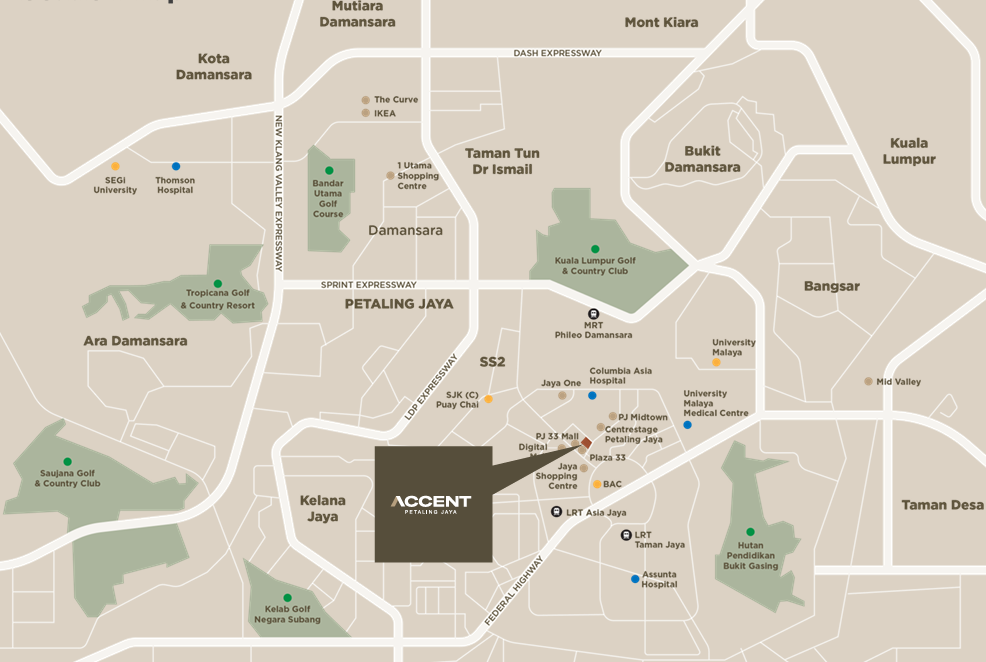
Accent PJ is positioned along Jalan Kemajuan in Section 13, within an established commercial and residential catchment. The supplied project map places everyday retail, healthcare, education and public transport references across the wider Petaling Jaya area for practical comparison.
Eight homes per residential floor are paired with private lift-lobby access in the current project FAQ reference.
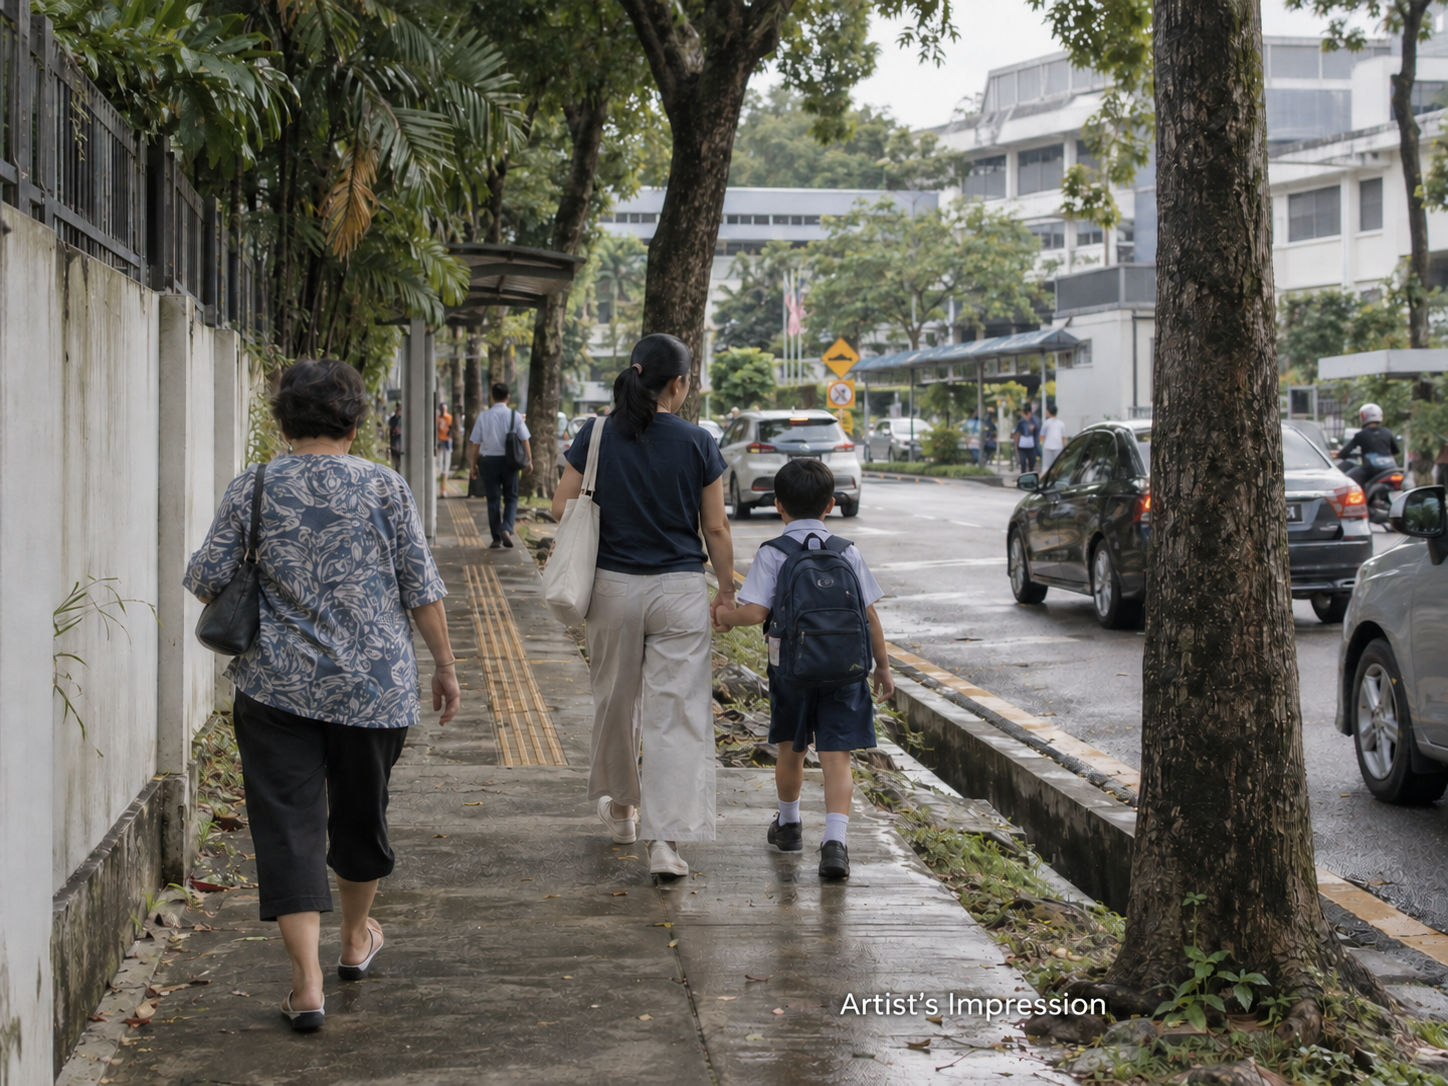
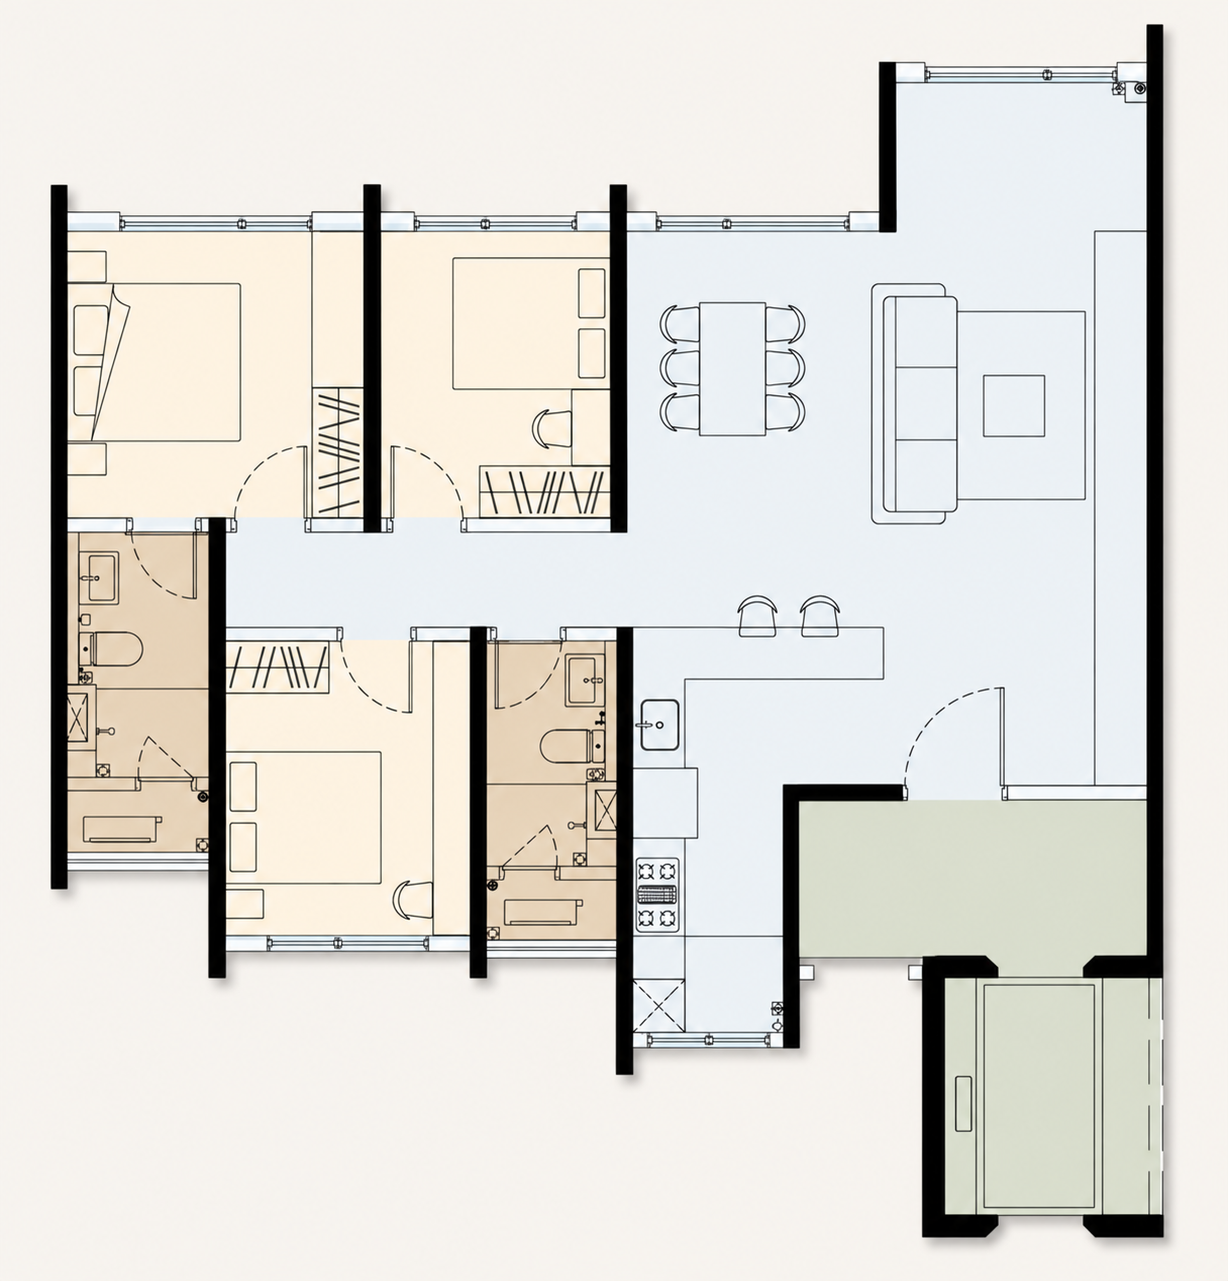
The supplied references note living and dining widths of approximately 20 to 24 feet across the principal layout families.
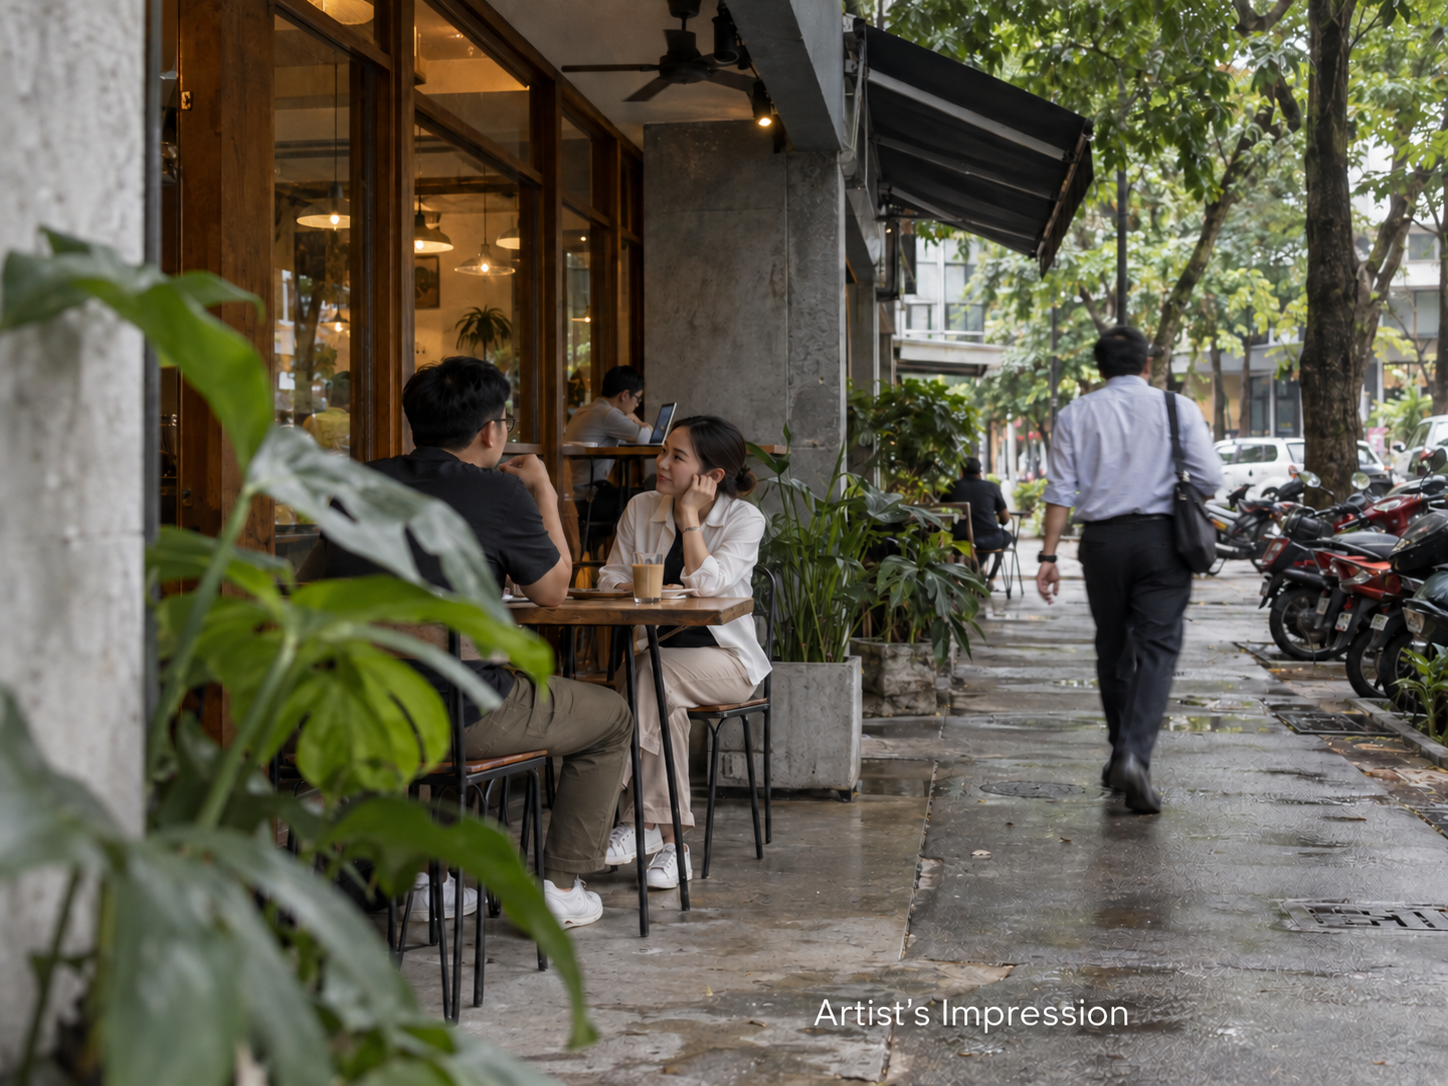
A Jalan Kemajuan address puts the project within an established Petaling Jaya setting for work, errands and daily routines.
The supplied FAQ identifies five principal A, B and C variations. Official plan drawings are not stored locally yet, so the cards below show only the verified size and configuration notes available today.
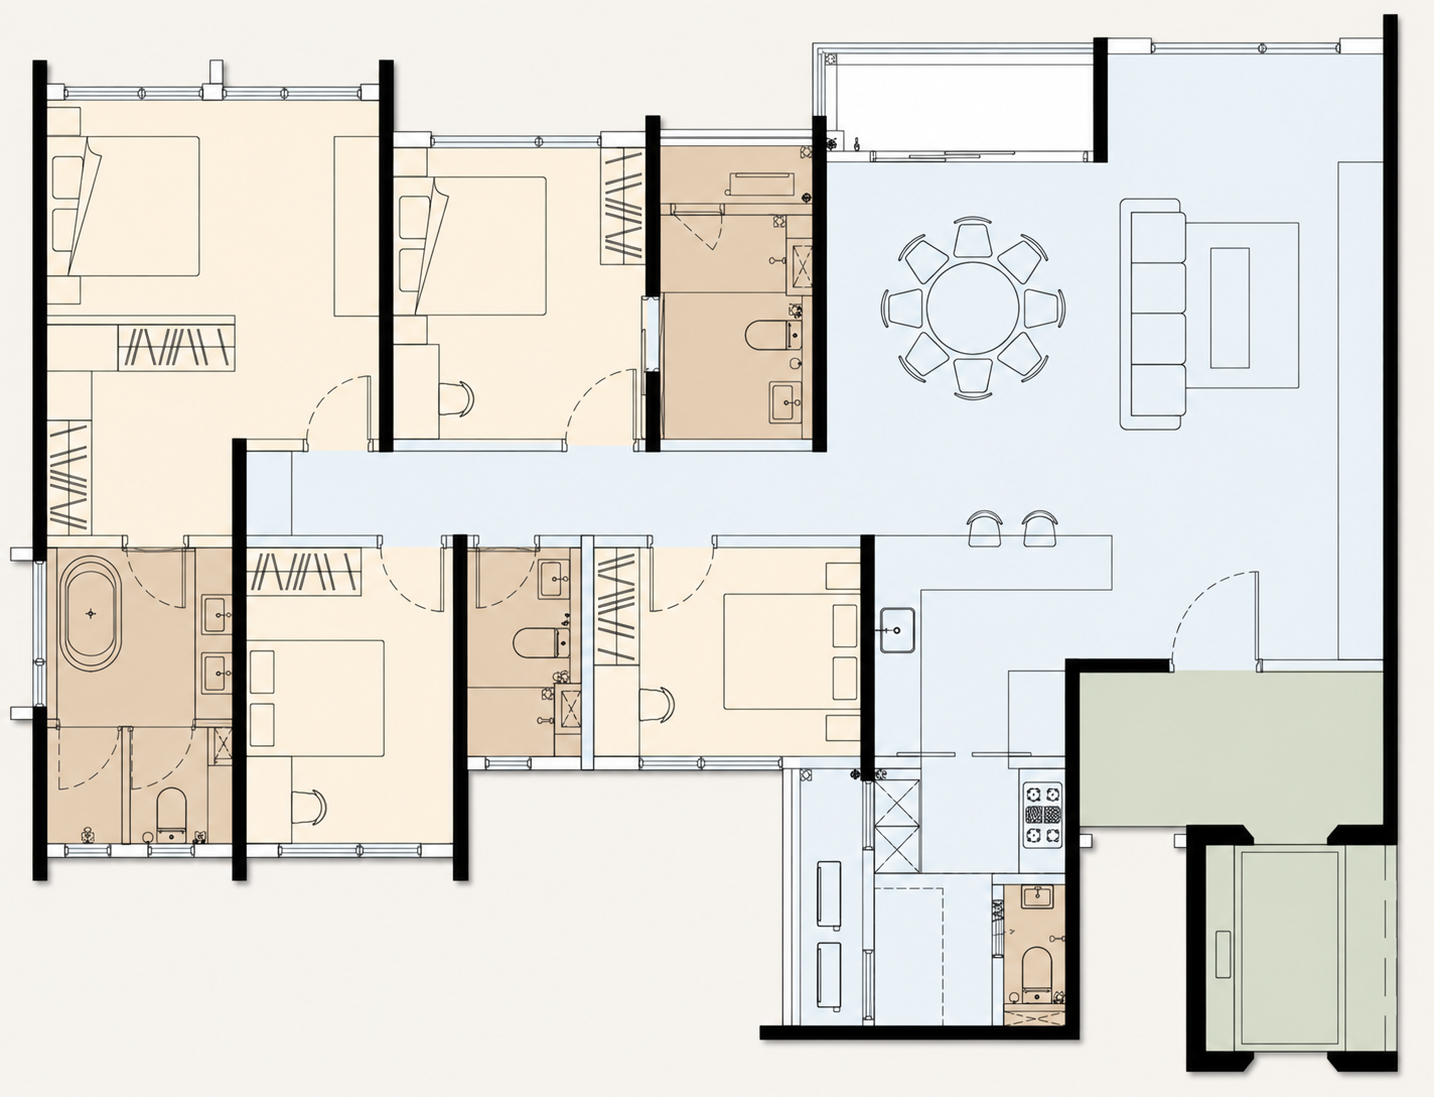
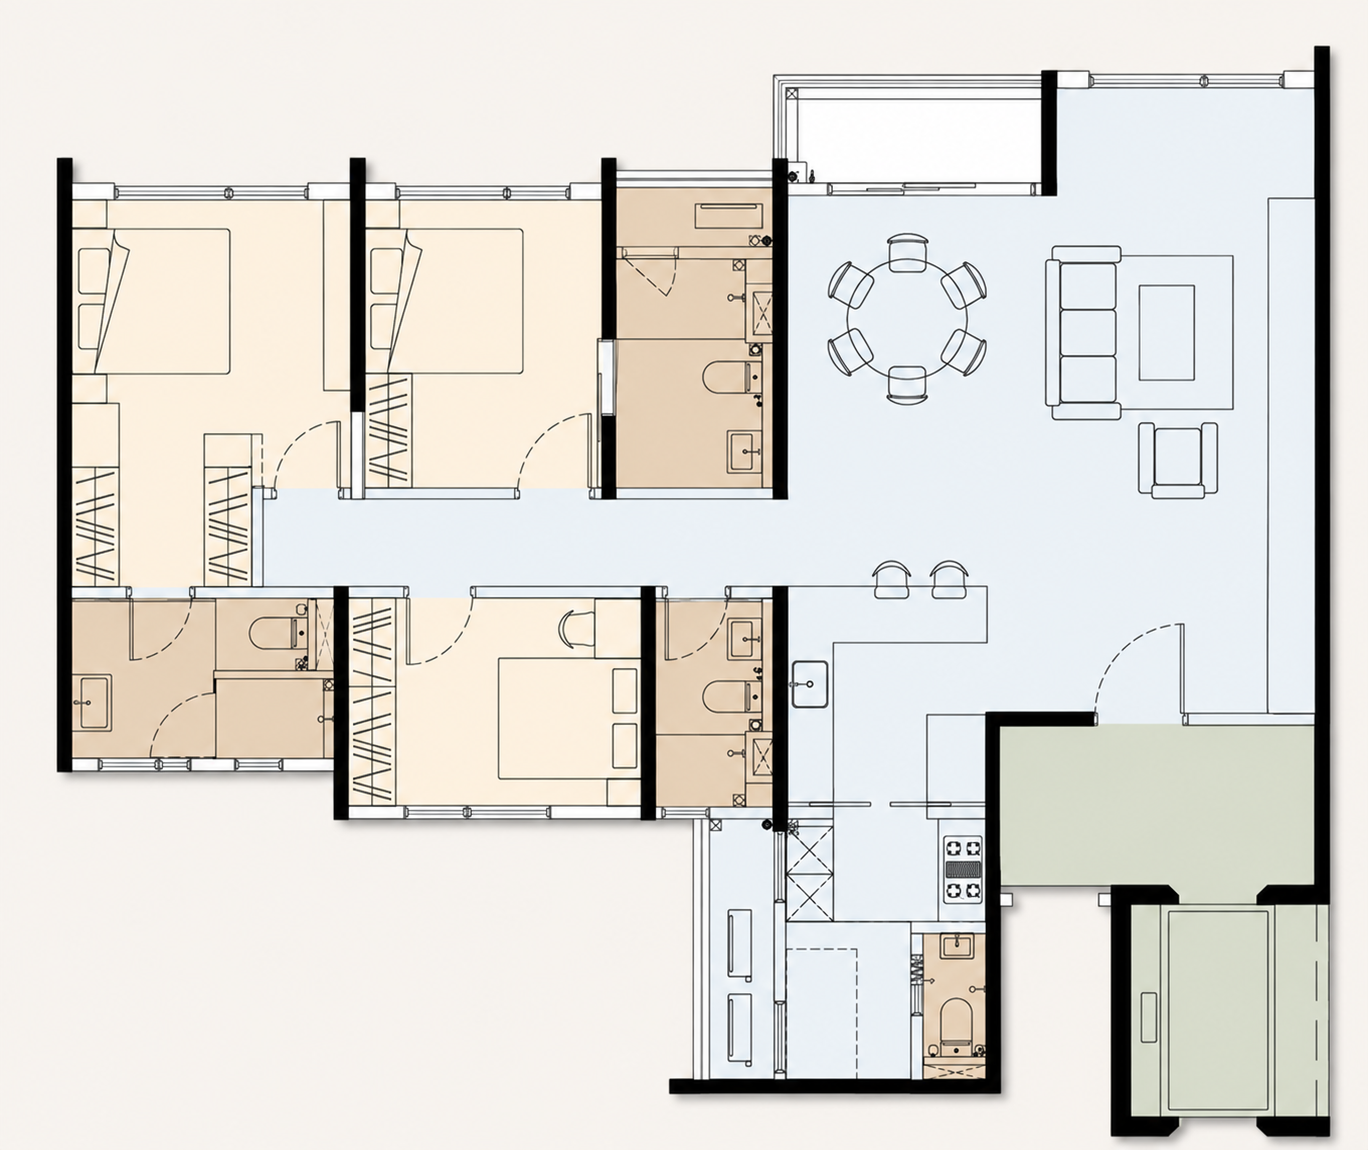
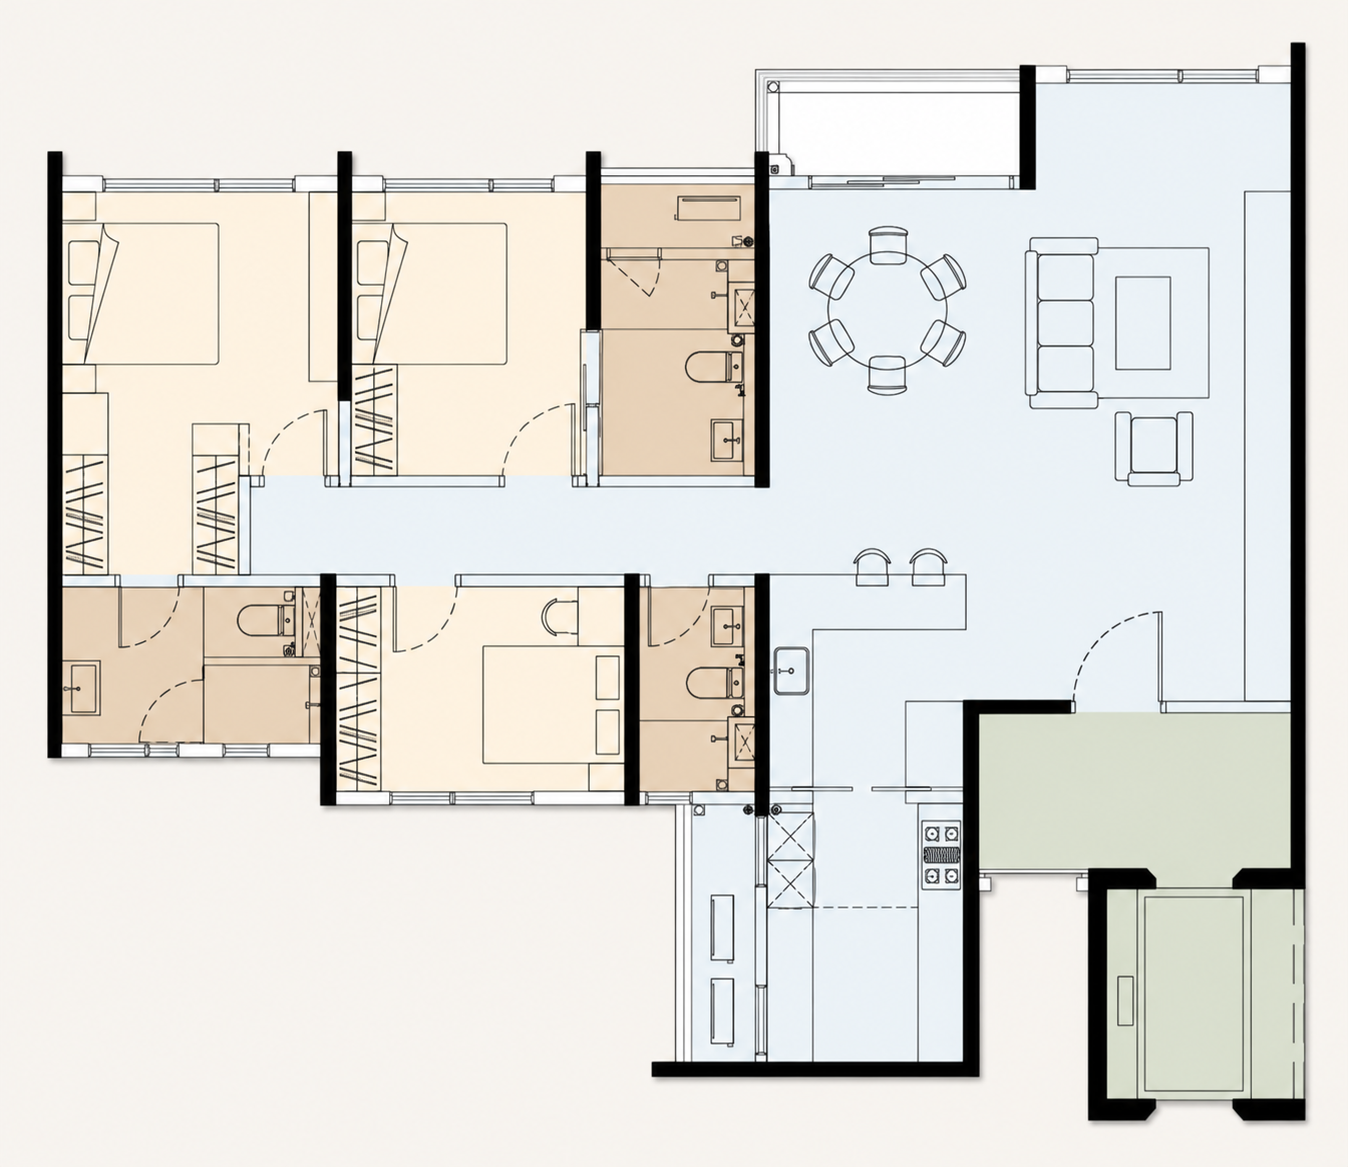
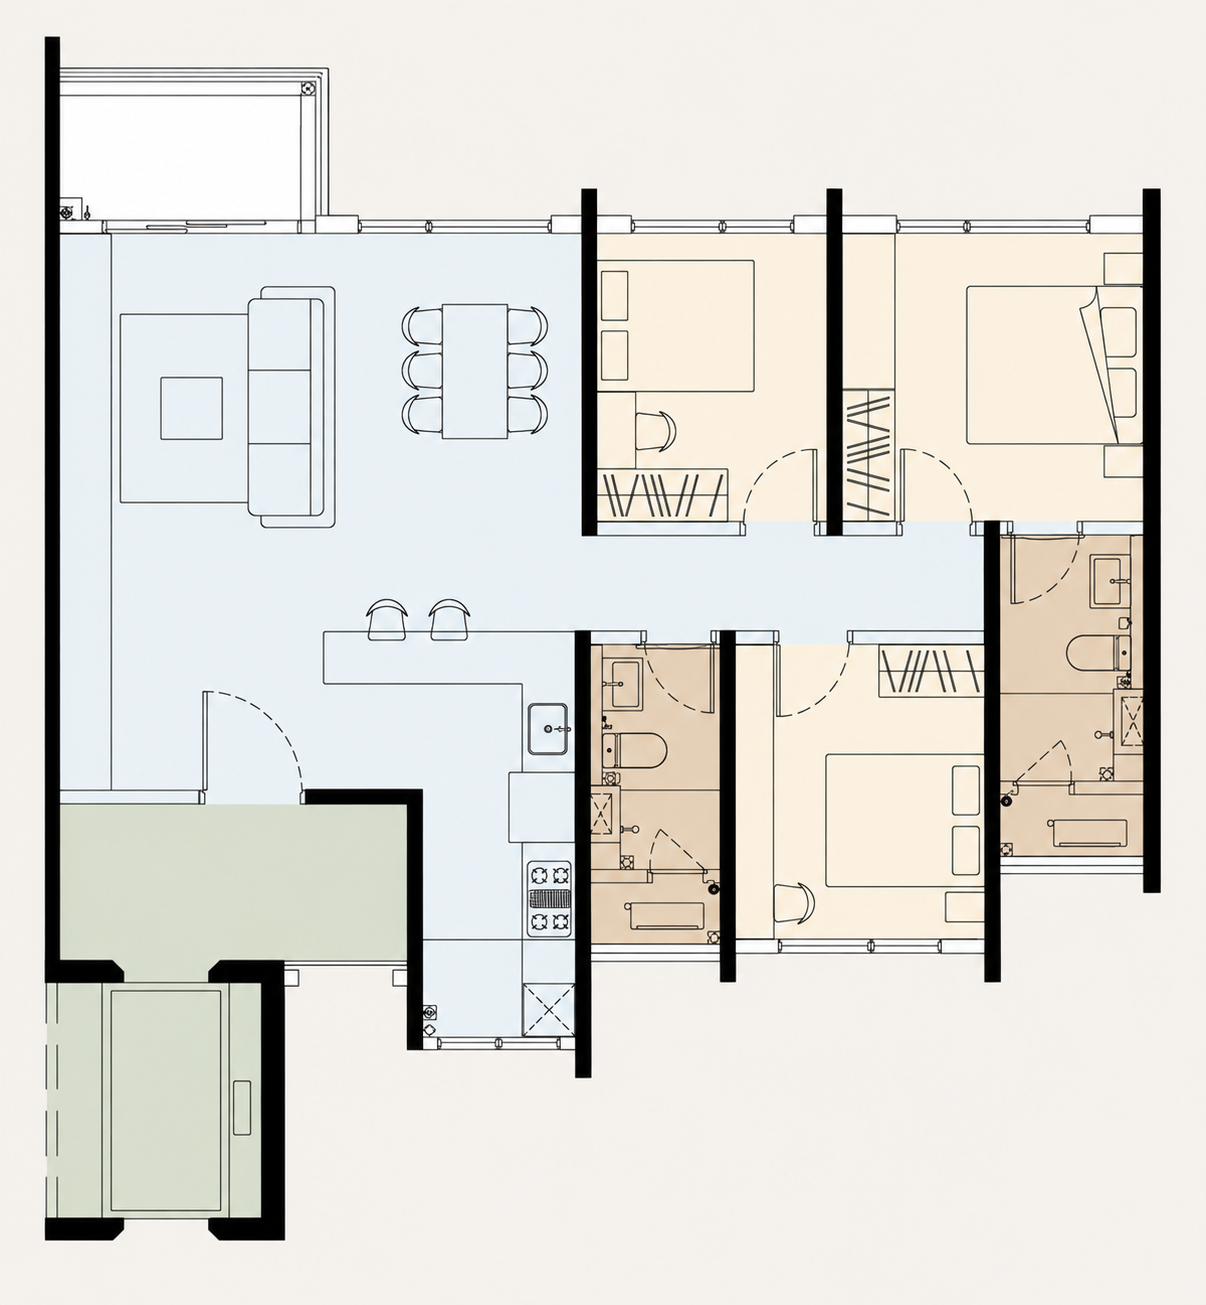
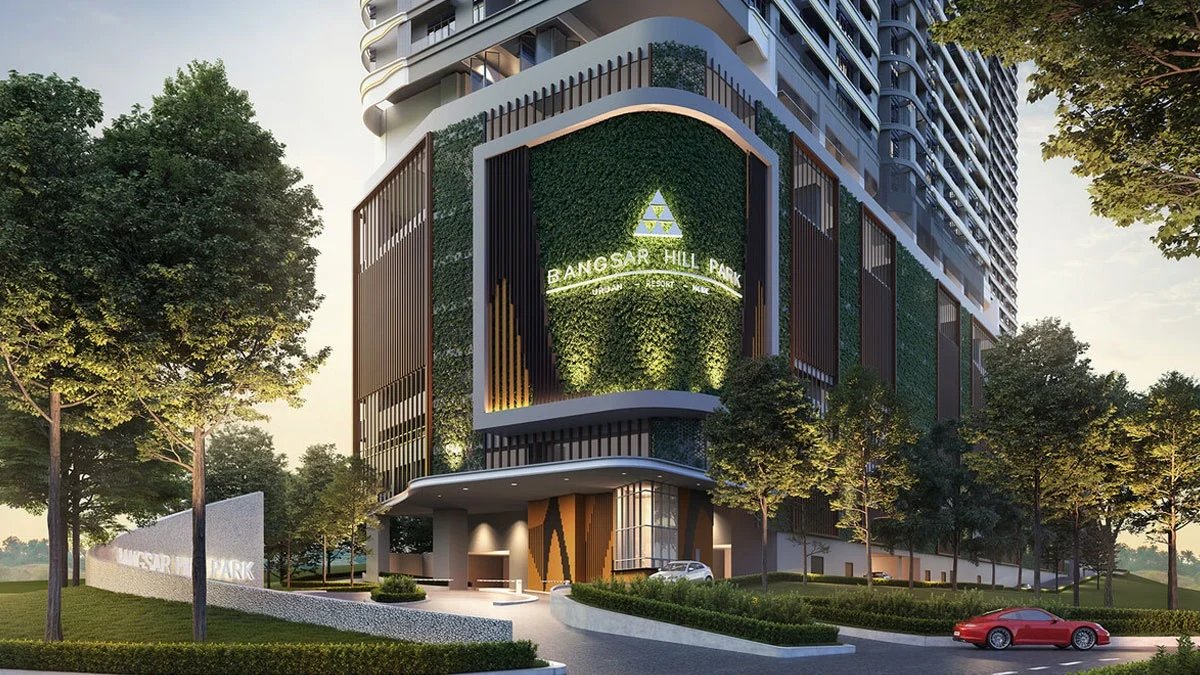
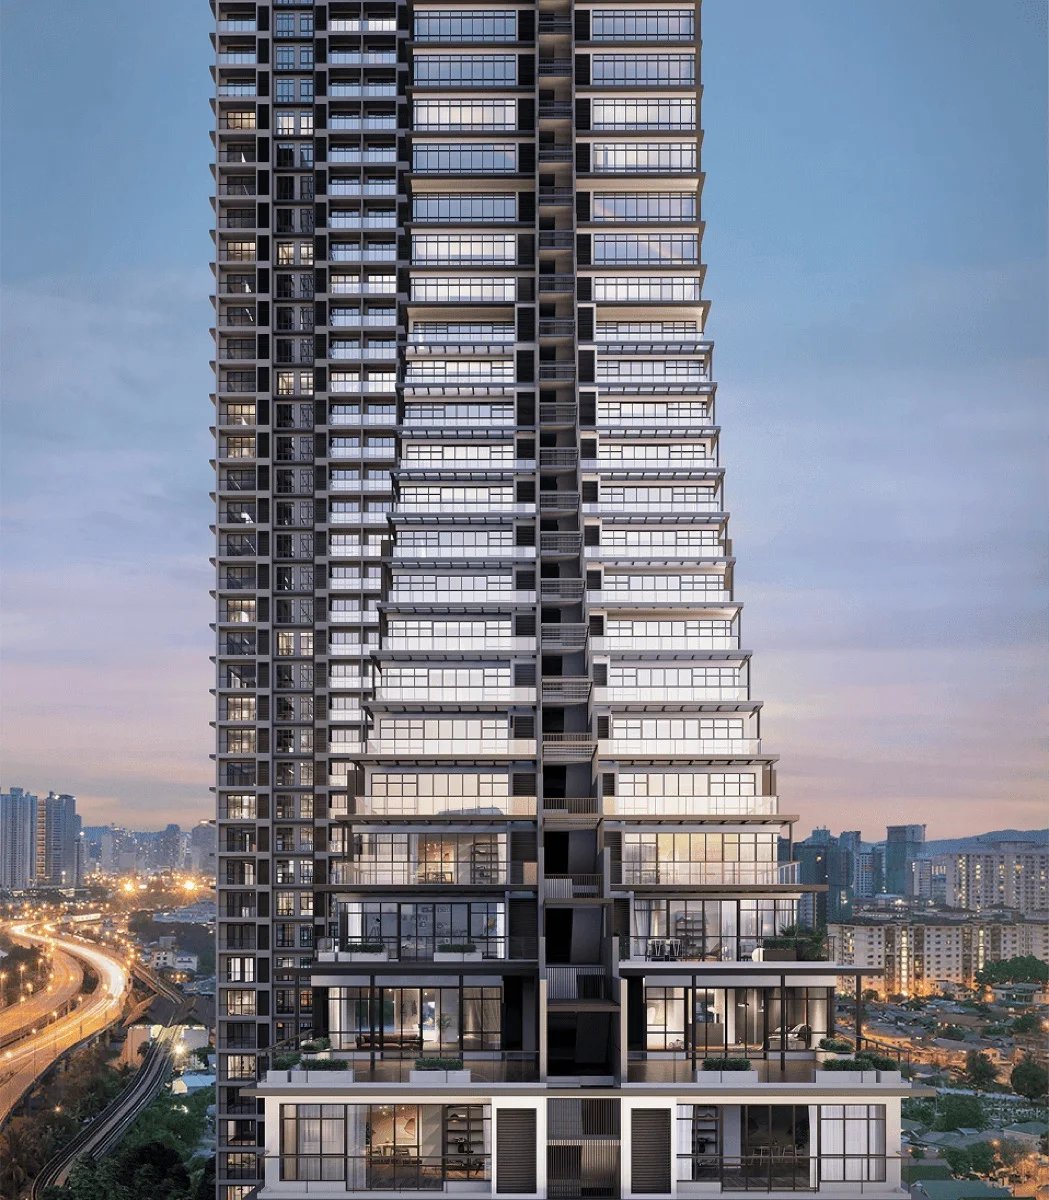
Accent PJ is located along Jalan Kemajuan in Section 13, Petaling Jaya, adjacent to Plaza 33 and within convenient reach of Asia Jaya LRT, University Malaya, the Federal Highway and the wider PJ commercial district.
Accent PJ is developed by Leisure Event Sdn Bhd under Avaland Berhad. Avaland positions the project within its AVA Prime series.
Accent PJ is a leasehold serviced-apartment development with a retail component. Its current expected completion year is 2030.
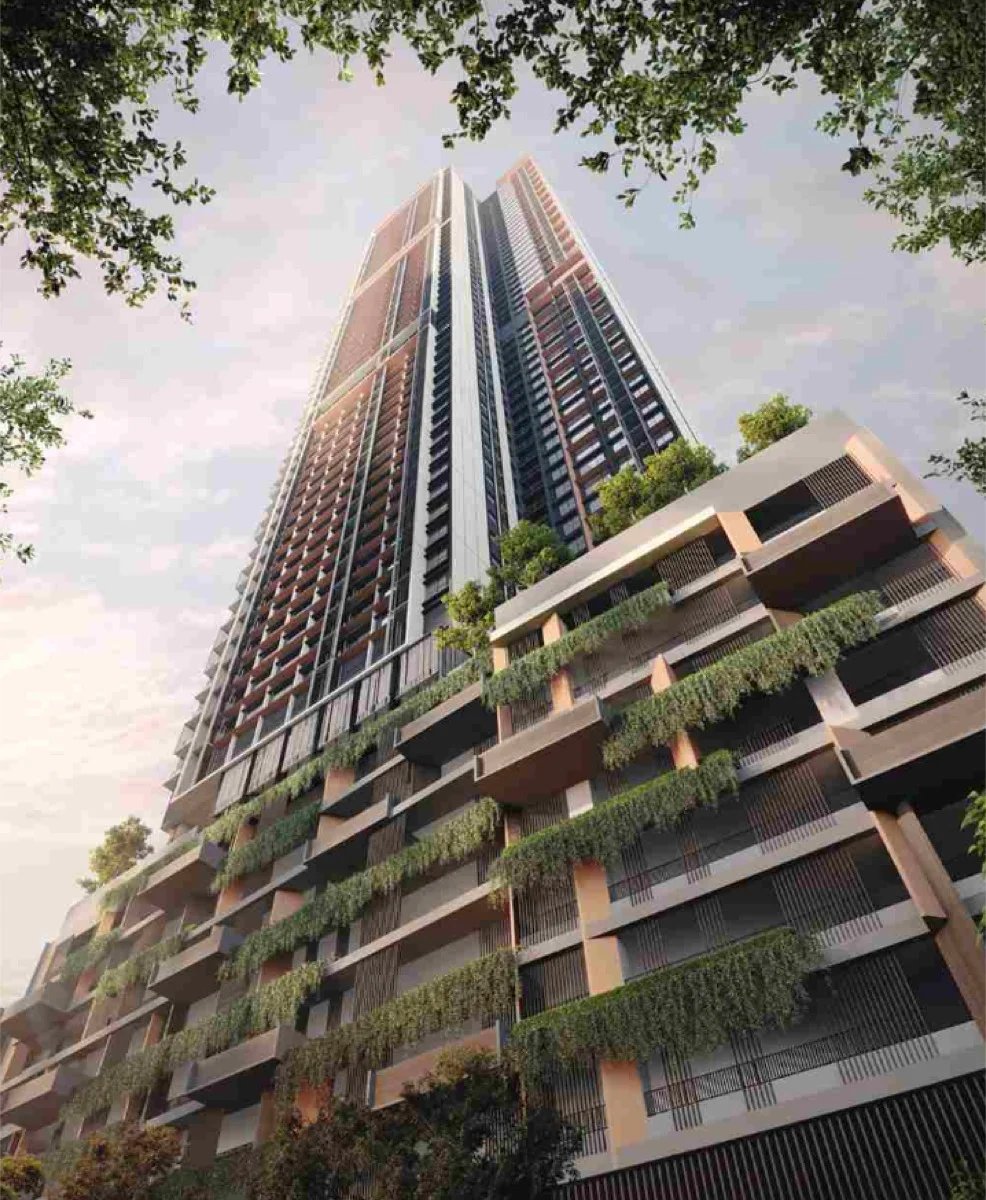
The main residential tower comprises 231 serviced apartments within a 38-storey development. The overall project also includes 27 SAMM units at the car-park podium and 14 retail lots.
The principal residences offer three- and four-bedroom layouts from 1,165 to 1,880 sq ft. Selected garden units include additional outdoor areas, bringing the largest total area to approximately 2,811 sq ft. The main residences are designed with private lift lobbies and at least two car parks.